Quality at the Edge and How Secondary Operations Stay InSpec
A part comes off the milling machine with all its holes in the right places and its faces flat within a few thousandths of an inch and everyone breathes a sigh of relief. But that part is not finished. It still needs a bushing pressed into that hole, the two halves still need to be welded together and it still needs a retaining ring snapped into a groove. These secondary operations are the last chance to get everything right and they are also the place where many good parts turn into scrap.
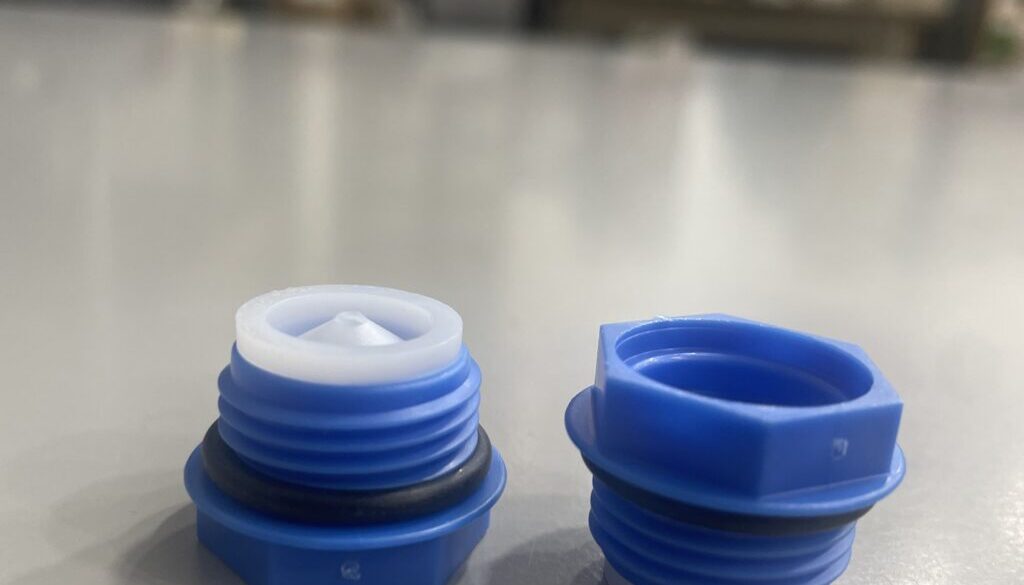
At Pacific Plastic Technologies, we see this every day. We machine, form and assemble engineering plastics like UHMW, nylon, acetal and PTFE. These materials behave differently than metals. They creep under load. They expand with temperature changes. They absorb moisture and shift dimensions overnight. That means our secondary operations (heat staking, ultrasonic welding, press-fitting metal inserts and adhesive bonding) require their own set of rules. A metal shop can often rely on stiffness and thermal stability. We can’t.
So we have learned to pay close attention to four things. The instructions an operator follows, the fixture that holds the work, the measurement system used to check it and the checks performed while the operation runs. These four elements form a safety net. If any one of them has a hole, the part falls through.
Work Instructions That Guide
A work instruction should read like a recipe that a cook can follow at two in the morning. It needs the sequence of steps, the tools required and the acceptable values for each measurement. But a good instruction goes further. It shows a photograph of the part sitting in the fixture with arrows pointing to each feature that needs attention. It tells the operator what the insertion force should feel like or what the gap should measure.
More importantly, it tells them what to do when something does not look right. If the press force reads low, should they run the cycle again? Should they pull the part aside? Should they check the tooling temperature?
The instruction answers those questions before they come up. We have seen work instructions that are nothing but a list of dimensions and have seen ones with flowcharts that branch into corrective actions. The second type produces fewer bad parts and fewer stressed-out operators.
Foundational Fixtures
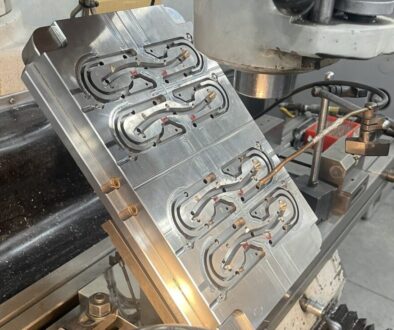
The fixture is the physical anchor for every secondary operation. Its job is not to squeeze the part until it stops moving. Its job is to locate the part off the same surface every single time. If you are pressing a pin into a bore, the fixture needs to reference the bore’s centerline, not the outside diameter of the housing.
If you are welding a bracket to a plate, the fixture needs to pick up the mounting holes that will matter in the final assembly. A fixture made from soft steel will wear over time and that wear changes the part position by fractions of a millimeter. Those fractions add up.
A good fixture uses hardened inserts at the contact points and includes a simple check feature. A pin that slides through a hole or a surface that an operator can sweep with a dial indicator. Checking the fixture once per shift takes thirty seconds and saves an hour of rework.
The GR&R Reality Check
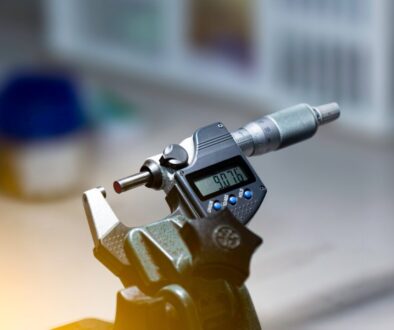
You cannot control what you cannot measure and you cannot trust a measurement until you know how much error lives in the gauge and the person using it. A Gauge Repeatability and Reproducibility study gives you that answer. The process is not complicated.
You gather ten parts that cover the full range of acceptable dimensions. You ask three operators to measure each part three times with the same gauge, mixing up the order so they do not memorize the readings. Then you run the numbers. The study tells you what percentage of your total measurement variation comes from the gauge itself and what percentage comes from the operator. If that total is less than ten percent of your tolerance width, your measurement system is good enough to make decisions. If it is higher, you need to look at the gauge resolution, the fixture stability or the lighting at the workstation.
GR&R studies have been run that revealed a caliper with a worn jaw and studies that showed one operator consistently holding the part at a different angle. Those findings led to tool replacement and retraining and the process improved immediately.
In-Process Checks That Catch Drift Early
Waiting until the end of the shift to measure finished parts is a losing strategy. By that time, you have produced a hundred bad pieces and mixed them with the good ones. In-process checks interrupt that pattern. For a pressing operation, an in-process check might be a load cell that records the peak force on every cycle. If that force drops by five percent, the machine stops and flashes a light. For a welding operation, it might be a current monitor that shuts the weld down if the resistance changes. For a manual assembly, it might be a simple go/no-go pin that the operator uses after every tenth part.
The goal is to detect a change in the process while it is still small. A tool that is wearing down, a fixture that is shifting or a batch of incoming parts with different material hardness will all show up in these checks before they show up in a final inspection. The operator can then adjust, replace or reject at the source.
These four elements do not exist in isolation. The work instruction tells the operator which in-process check to perform and when. The fixture holds the part so that check is repeatable.
The GR&R study confirms that the check itself is trustworthy. When all four work together, secondary operations become a reliable final gate rather than a gamble. The parts that leave the station are the parts that were supposed to leave the station and the ones that are not get caught early. That is the whole point of quality at the edge.